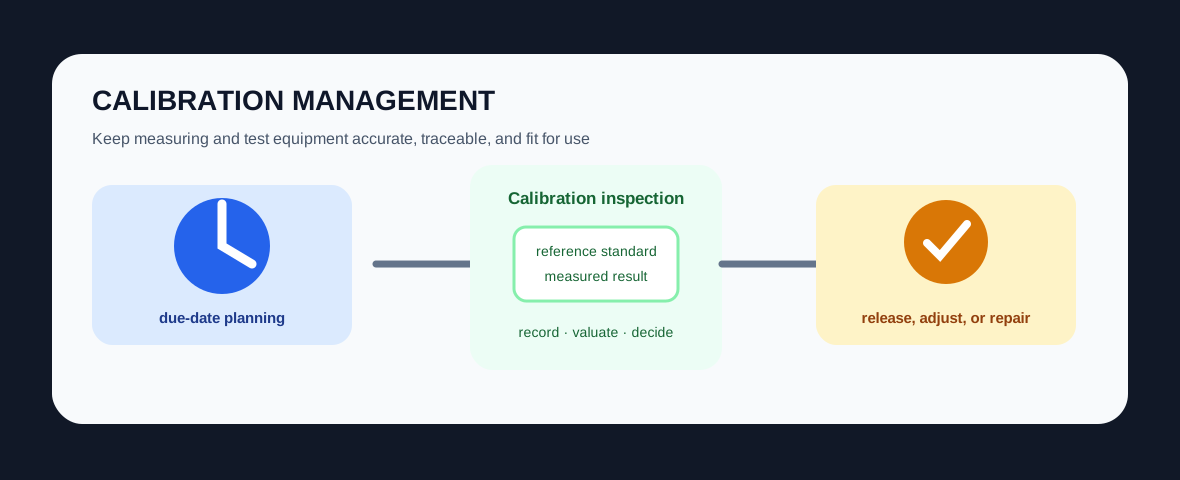
Calibration management is the controlled process for checking whether test and measuring equipment meets defined performance criteria and remains suitable for use. In SAP, the process can connect maintenance planning and calibration orders with Quality Management inspection lots, results recording, defect handling and usage decisions. The business objective is not simply to “service an instrument”; it is to maintain evidence that measurements are reliable enough for their intended purpose.
Why calibration is a business control
Manufacturing, laboratories, maintenance teams and quality functions depend on instruments that measure pressure, temperature, dimensions, torque, electrical values and other characteristics. If the instrument itself is inaccurate, a perfectly executed inspection can still produce a bad decision.
That is why calibration management typically answers four questions: Which equipment needs calibration? When is it due? What standard or tolerance should be used? What should happen if it fails? SAP supports the operational side by linking equipment and maintenance scheduling with quality inspection evidence.
How maintenance and quality fit together
SAP Help describes a calibration order as a special order used to test whether a piece of test equipment fulfills defined performance criteria. It can be created directly or generated from a maintenance plan. When the order is released, SAP can generate the associated inspection lot for Quality Management processing.
This integration matters because maintenance scheduling answers when work should happen, while QM inspection processing answers what was measured and whether it passed. The equipment master provides the technical identity; the maintenance plan can drive recurring due dates; the calibration order controls work; the inspection lot carries inspection characteristics and results.
A typical calibration lifecycle
The exact configuration varies, but the business lifecycle is usually recognizable. Equipment is identified as calibration-relevant. A task list defines how it should be checked and which characteristics matter. A maintenance plan schedules the recurring event. At execution time the order and inspection lot are processed, results are recorded, and the equipment is accepted, adjusted, repaired, restricted or otherwise handled according to policy.
What the inspection result should prove
A useful calibration record should establish what was checked, against which criterion, what result was observed, and who accepted the outcome. SAP's calibration-inspection functionality supports inspection characteristics and equipment-based inspection points, helping results remain attached to the relevant test equipment.
The importance is traceability. If a critical instrument later proves out of tolerance, the business may need to understand when it last passed, where it was used, and which products or decisions could have been affected. The exact recall or impact-analysis procedure is industry-specific, but trustworthy calibration history is the starting point.
What happens when equipment fails calibration
A failed calibration should not automatically be treated as a simple “fail and continue” event. Depending on risk and company policy, the equipment may need adjustment, repair, replacement, temporary blocking, or an investigation into measurements made since the previous valid calibration.
SAP can support the workflow, but the acceptance rules come from the business and quality system. The system should reflect decisions such as who can release the equipment, which tolerances are permitted, how deviations are documented, and when additional quality or maintenance action is required.
Calibration management versus refurbishment
Calibration asks whether measuring or test equipment performs within required criteria. Refurbishment focuses on restoring a repairable spare to serviceable condition. The two may intersect when failed test equipment requires repair, but they solve different control problems.
For the quality-inspection perspective, Calibration Inspection Basics in SAP QM goes deeper into how inspection lots and results support the calibration event. Results recording adds the broader discipline of capturing measured and qualitative evidence.
Consultant thinking: design from risk and evidence
Before choosing order types or inspection settings, ask which instruments matter to product quality, safety, compliance or maintenance decisions. Then define the required calibration interval, tolerance, reference standard, evidence, failure disposition and ownership. The SAP design should make those controls easier to execute and audit, not simply automate a calendar reminder.
Key takeaway
Calibration management connects maintenance planning with quality evidence. SAP can schedule calibration work, create orders, generate inspection lots and record results, but the real objective is business confidence: the instrument is fit for use, the decision is traceable, and failed equipment is controlled before unreliable measurements create downstream risk.